We’ll draw your space’s blueprint, right now.
Five axes read your taste and draw up one of 30 house structures for you. Then it's yours to decorate.
23 questions · 5 min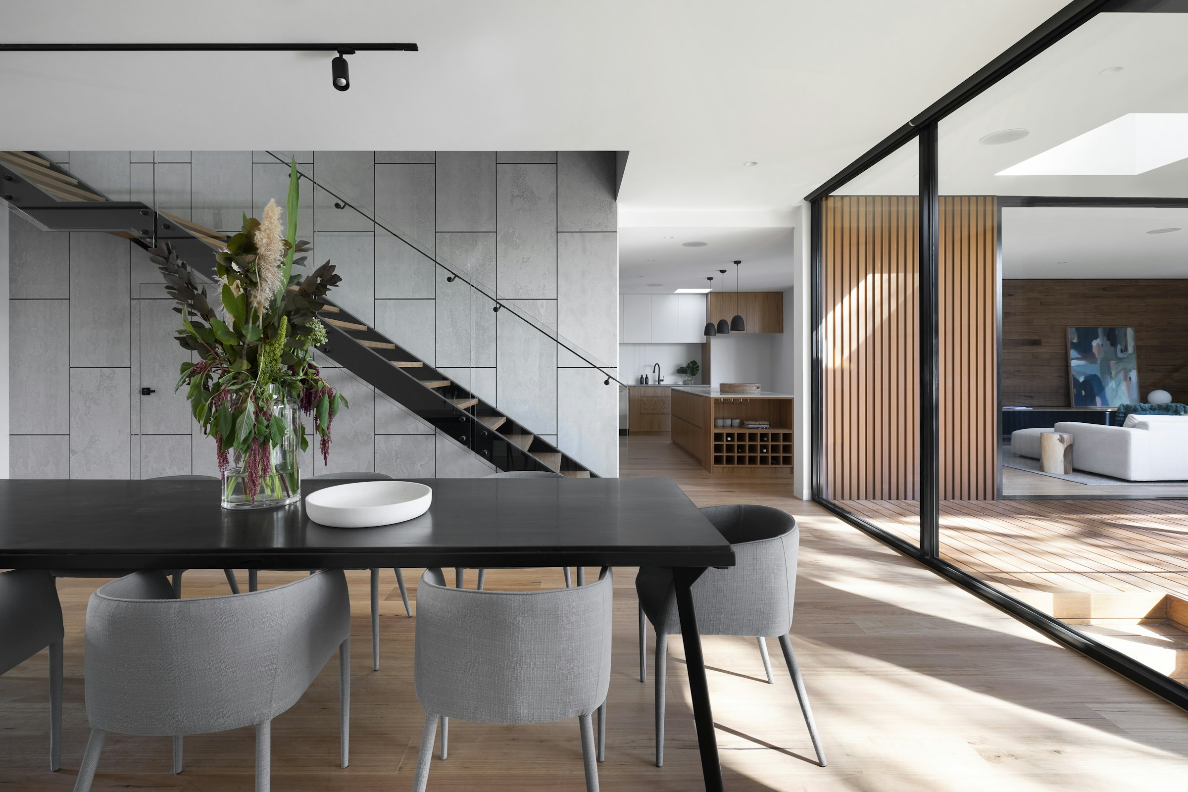
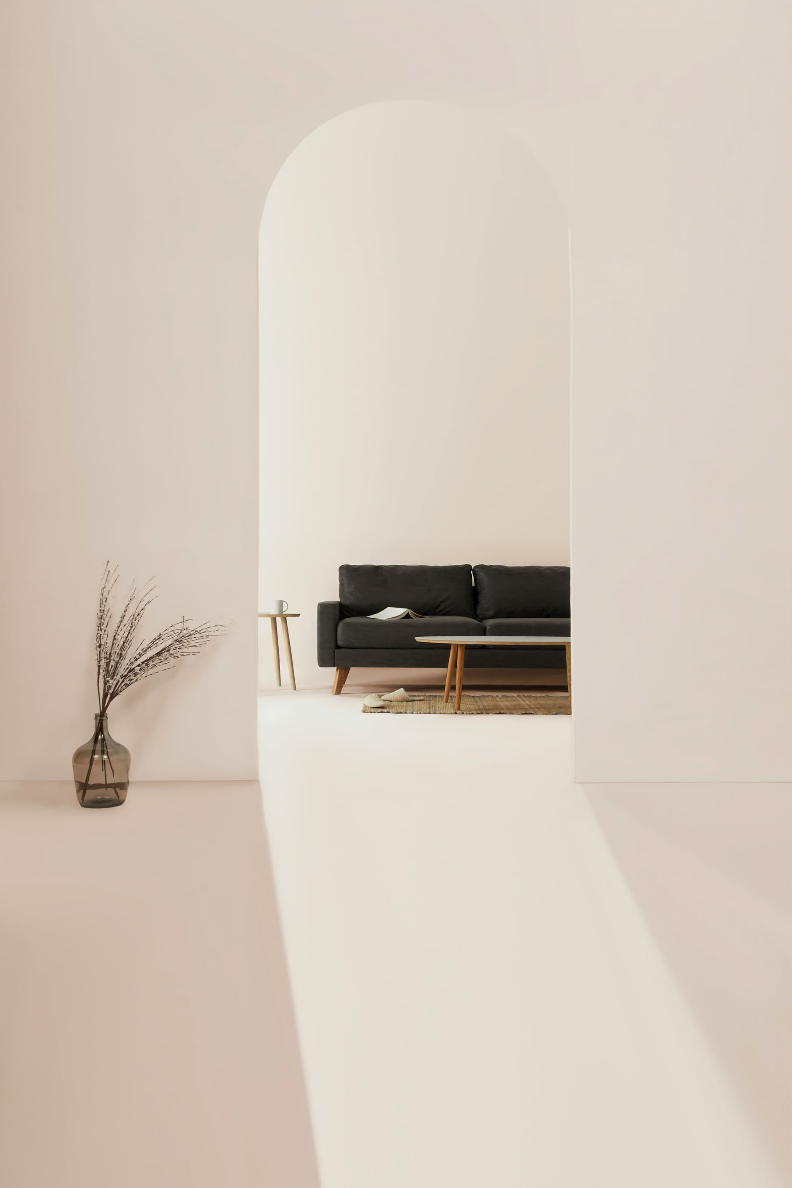

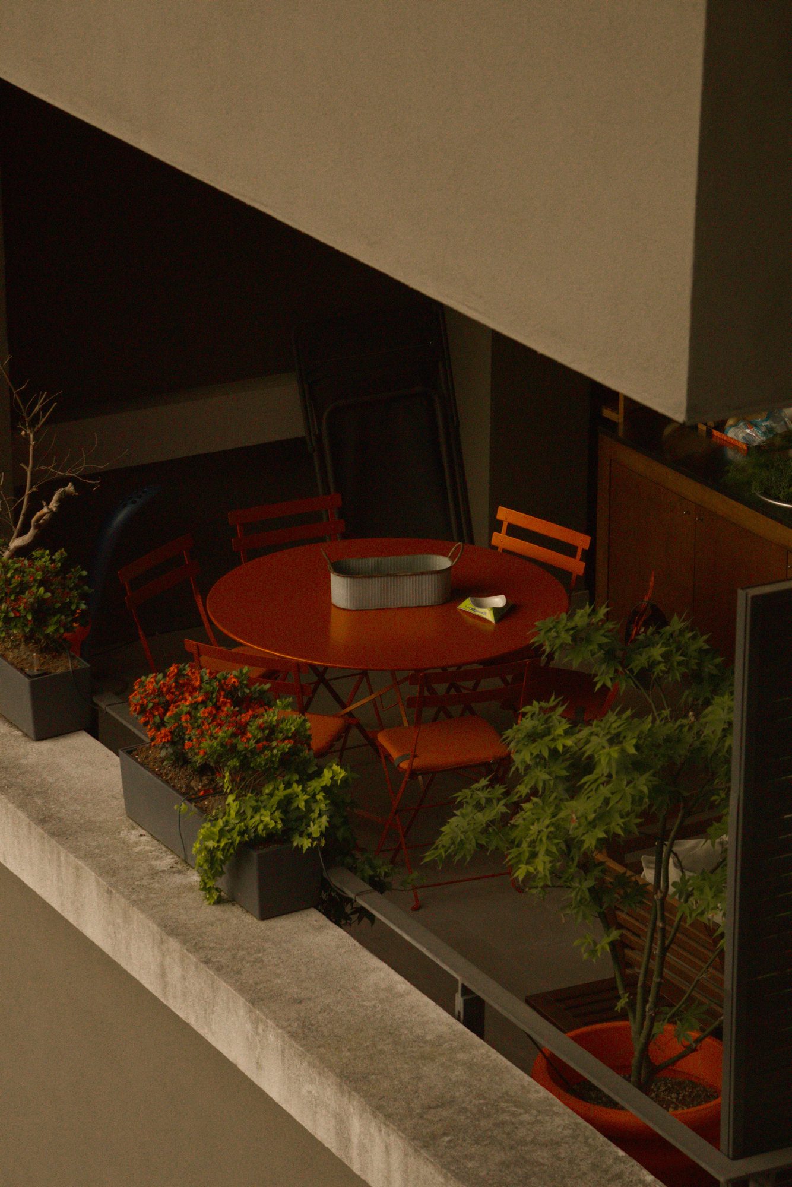
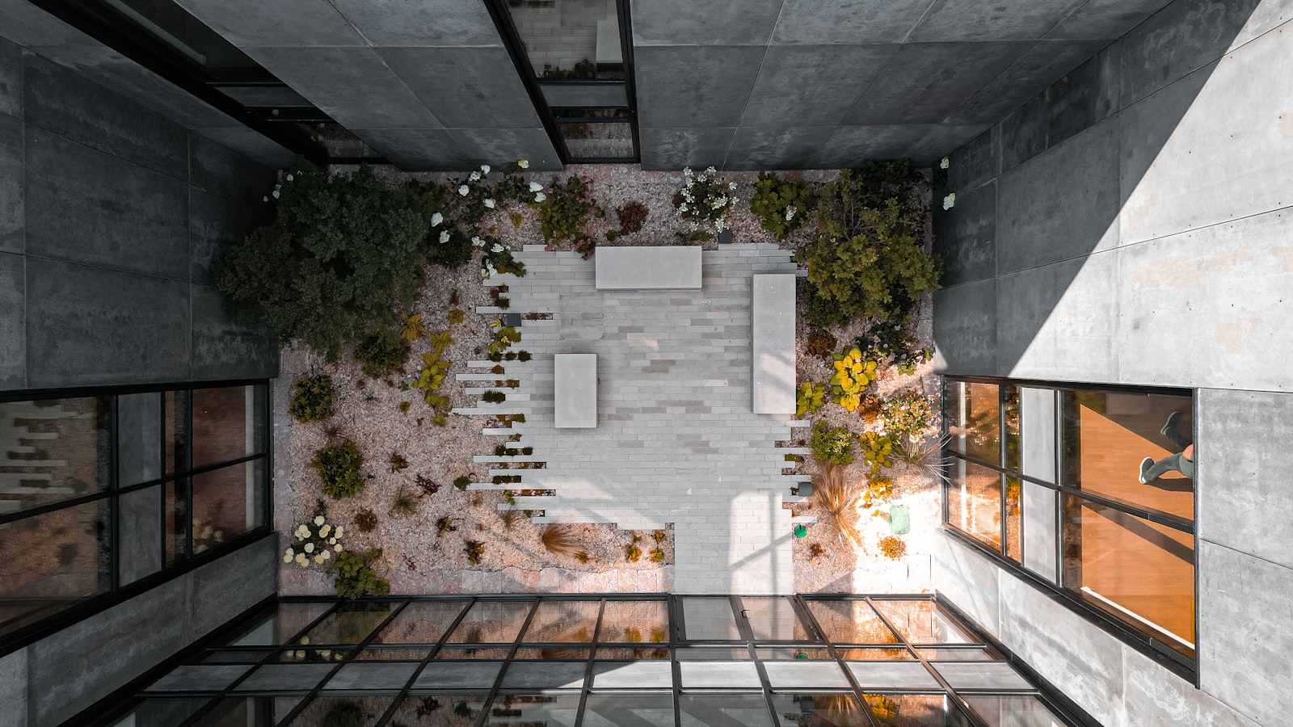
Your taste, read across five axes.
Sociability
Whether your home invites people in, or lets you retreat from them. This axis decides how big the dining area is, and whether a guest room exists.
SOCIABILITYMinimalism
Whether you keep things, or clear them away. This decides whether storage disappears into the walls, or sits in the middle of the room.
MINIMALISMActivity
Whether your home is where you move, or where you rest. Whether you need a multipurpose room, home gym, or workshop comes down to this axis.
ACTIVITYOpenness
Whether you cut walls down, or keep them. The longer your sightlines, the less cozy it feels; the shorter, the smaller and safer your world becomes.
OPENNESSNature
How much window and greenery matter. Some people build their interior around natural light; for others, lighting is enough.
NATUREWhat kind of space are you.
Here are 4 of the 30 house structures, chosen for how differently they read your personality.
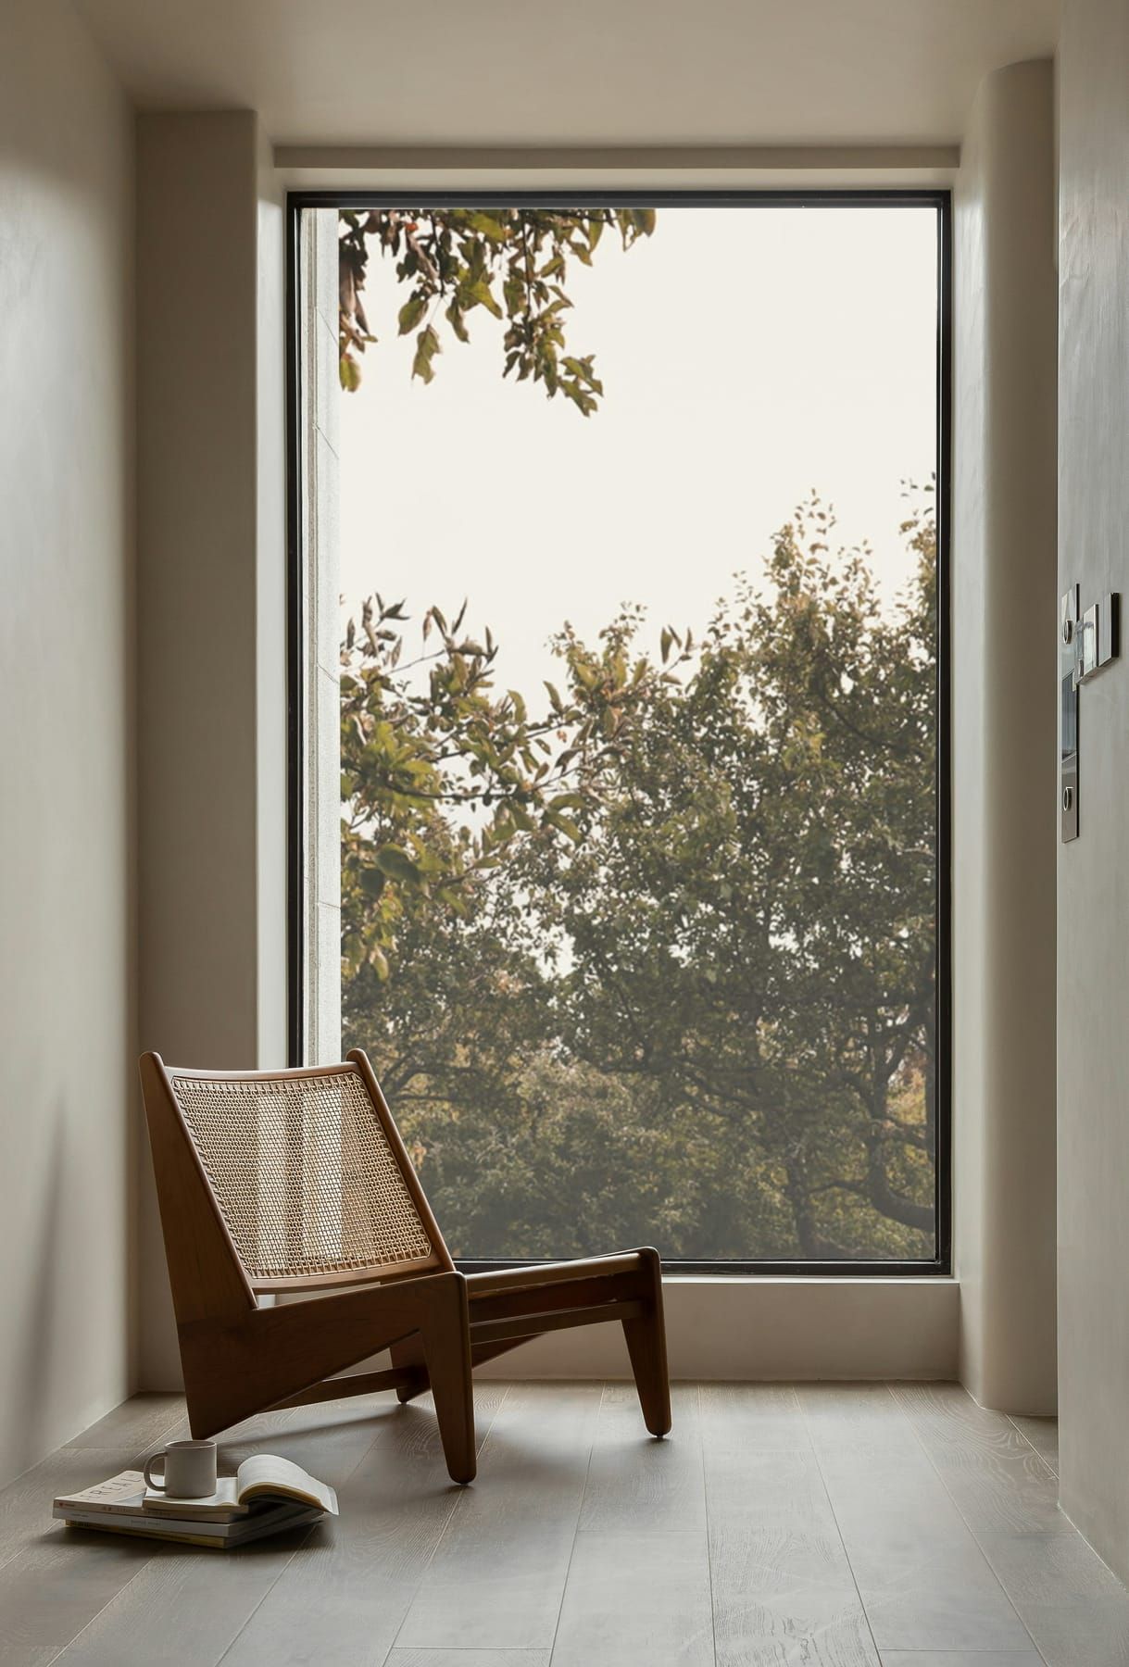
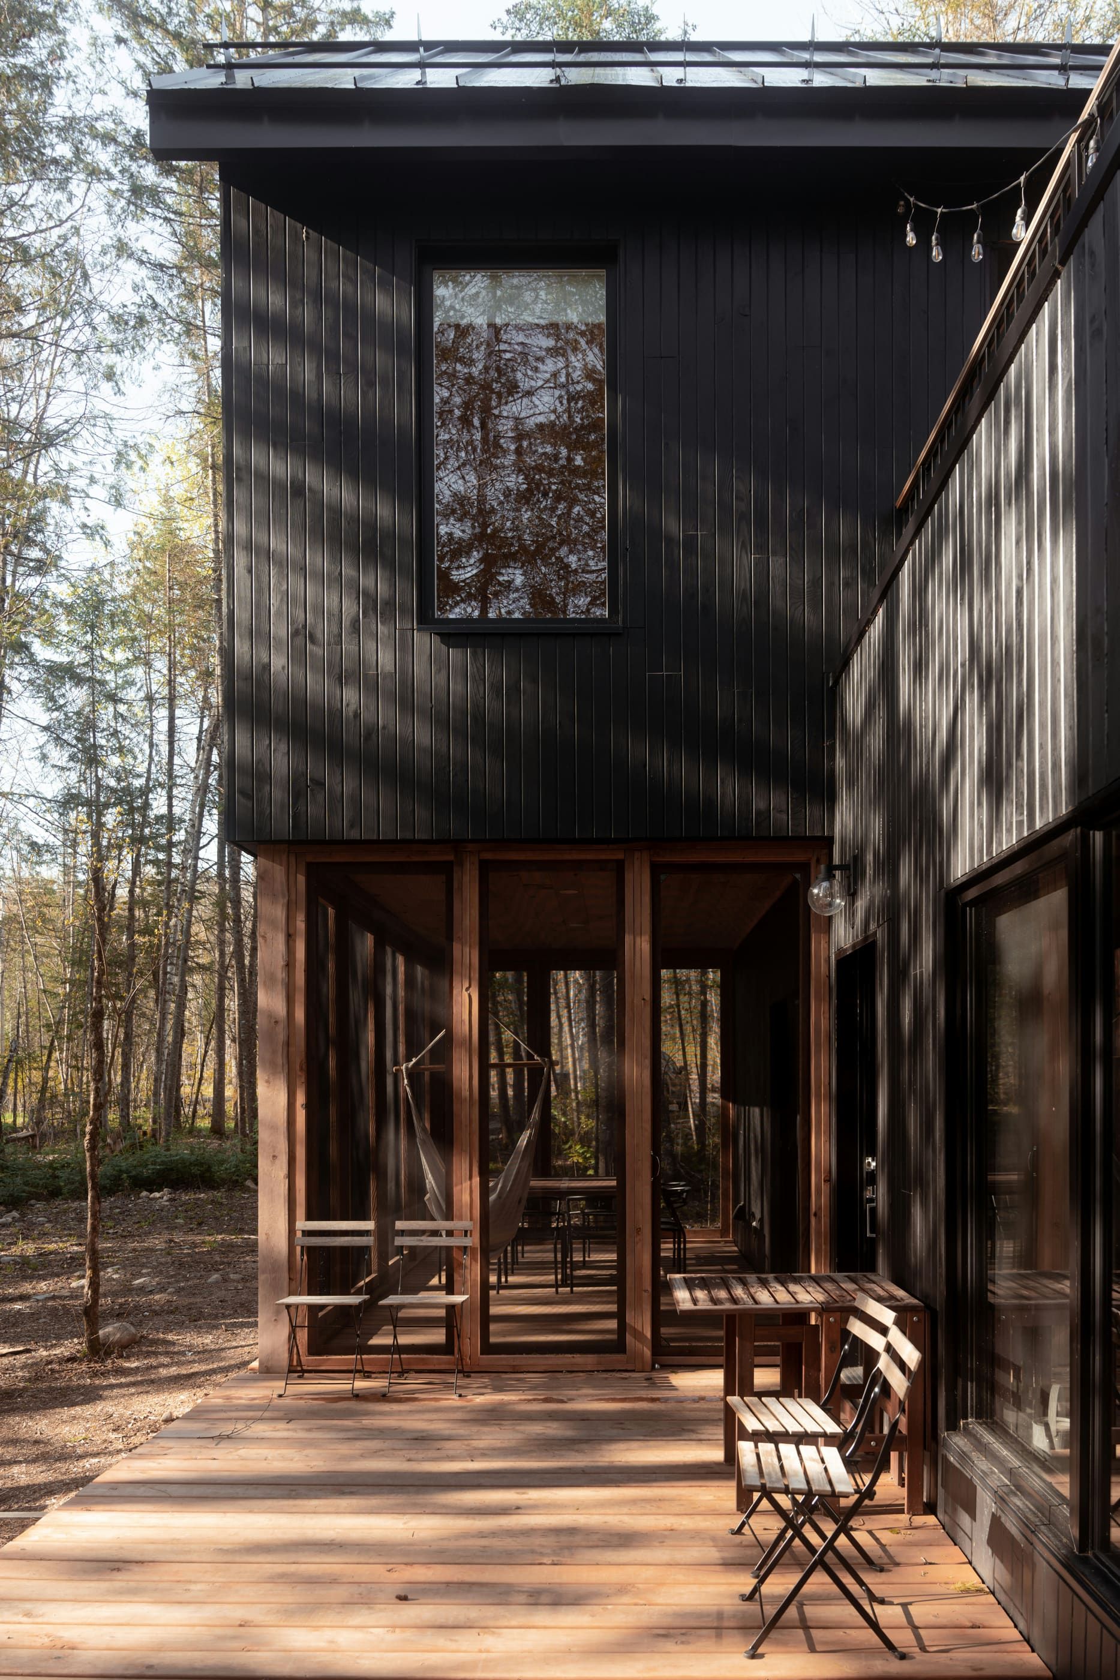
An independent layout where your alone time is never interrupted.
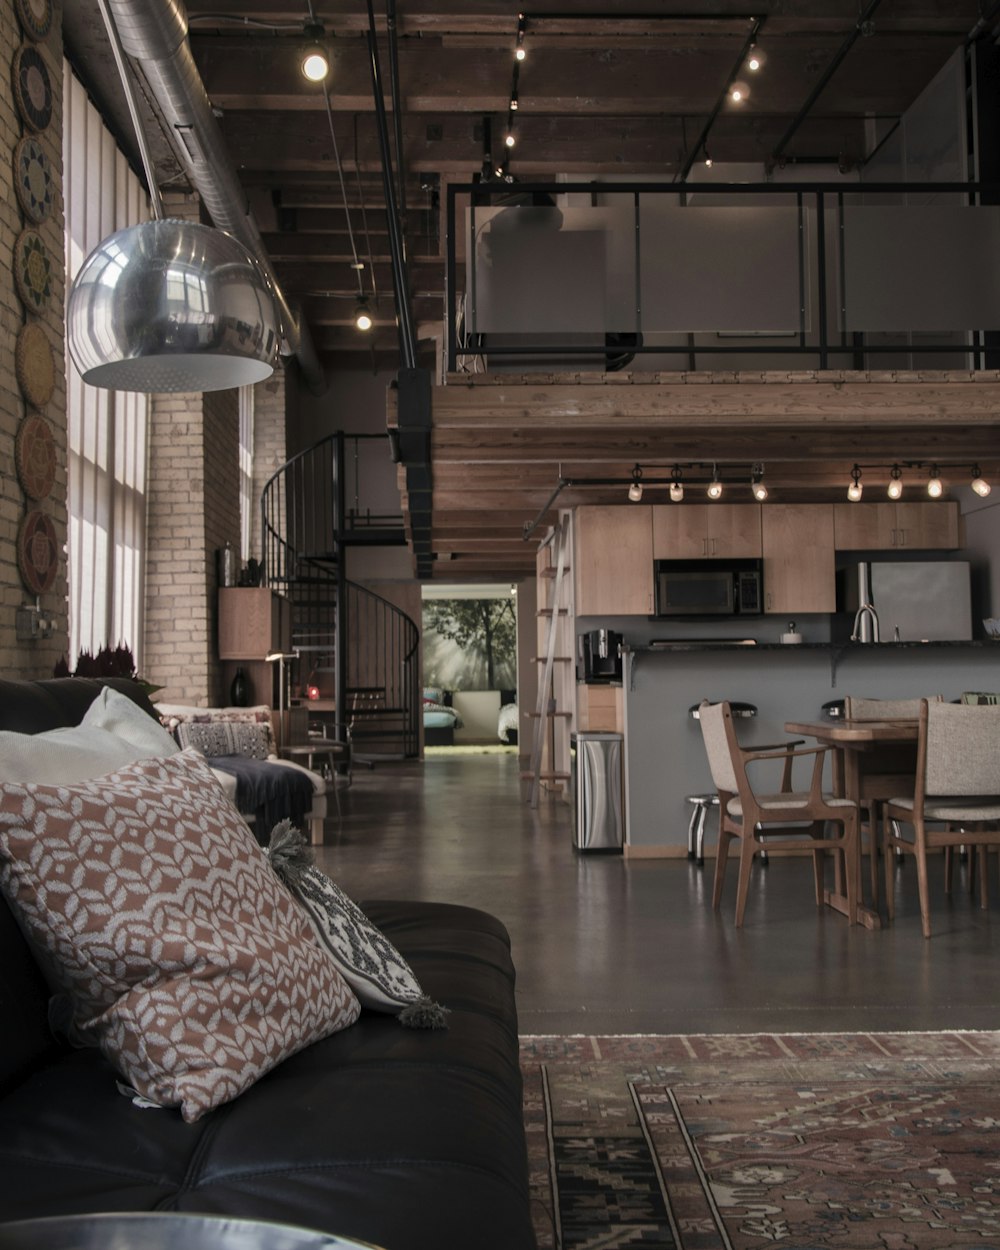
Kitchen, living room, and dining flow into one fully open layout — great for hosting guests.
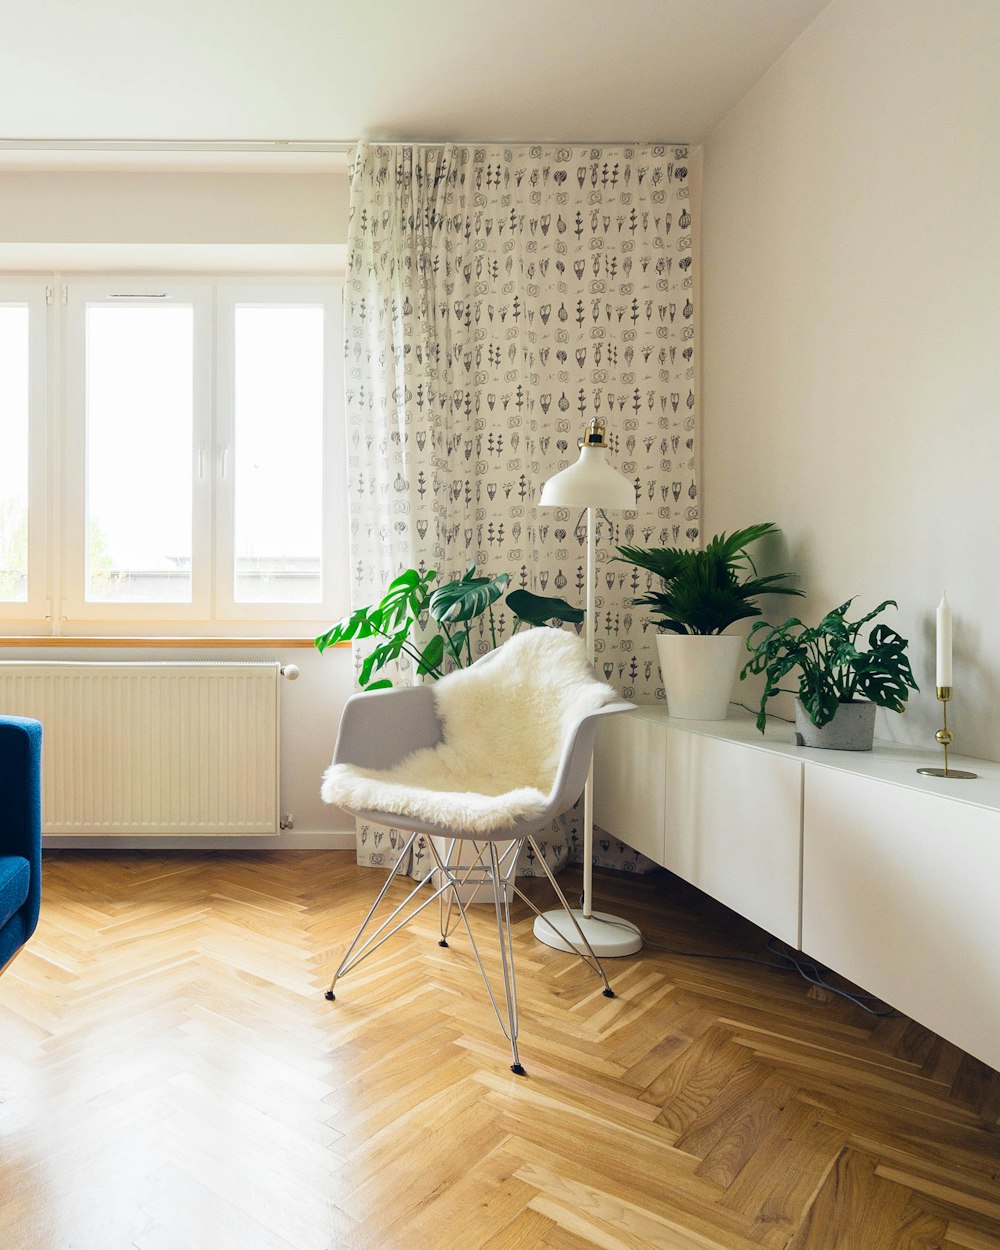
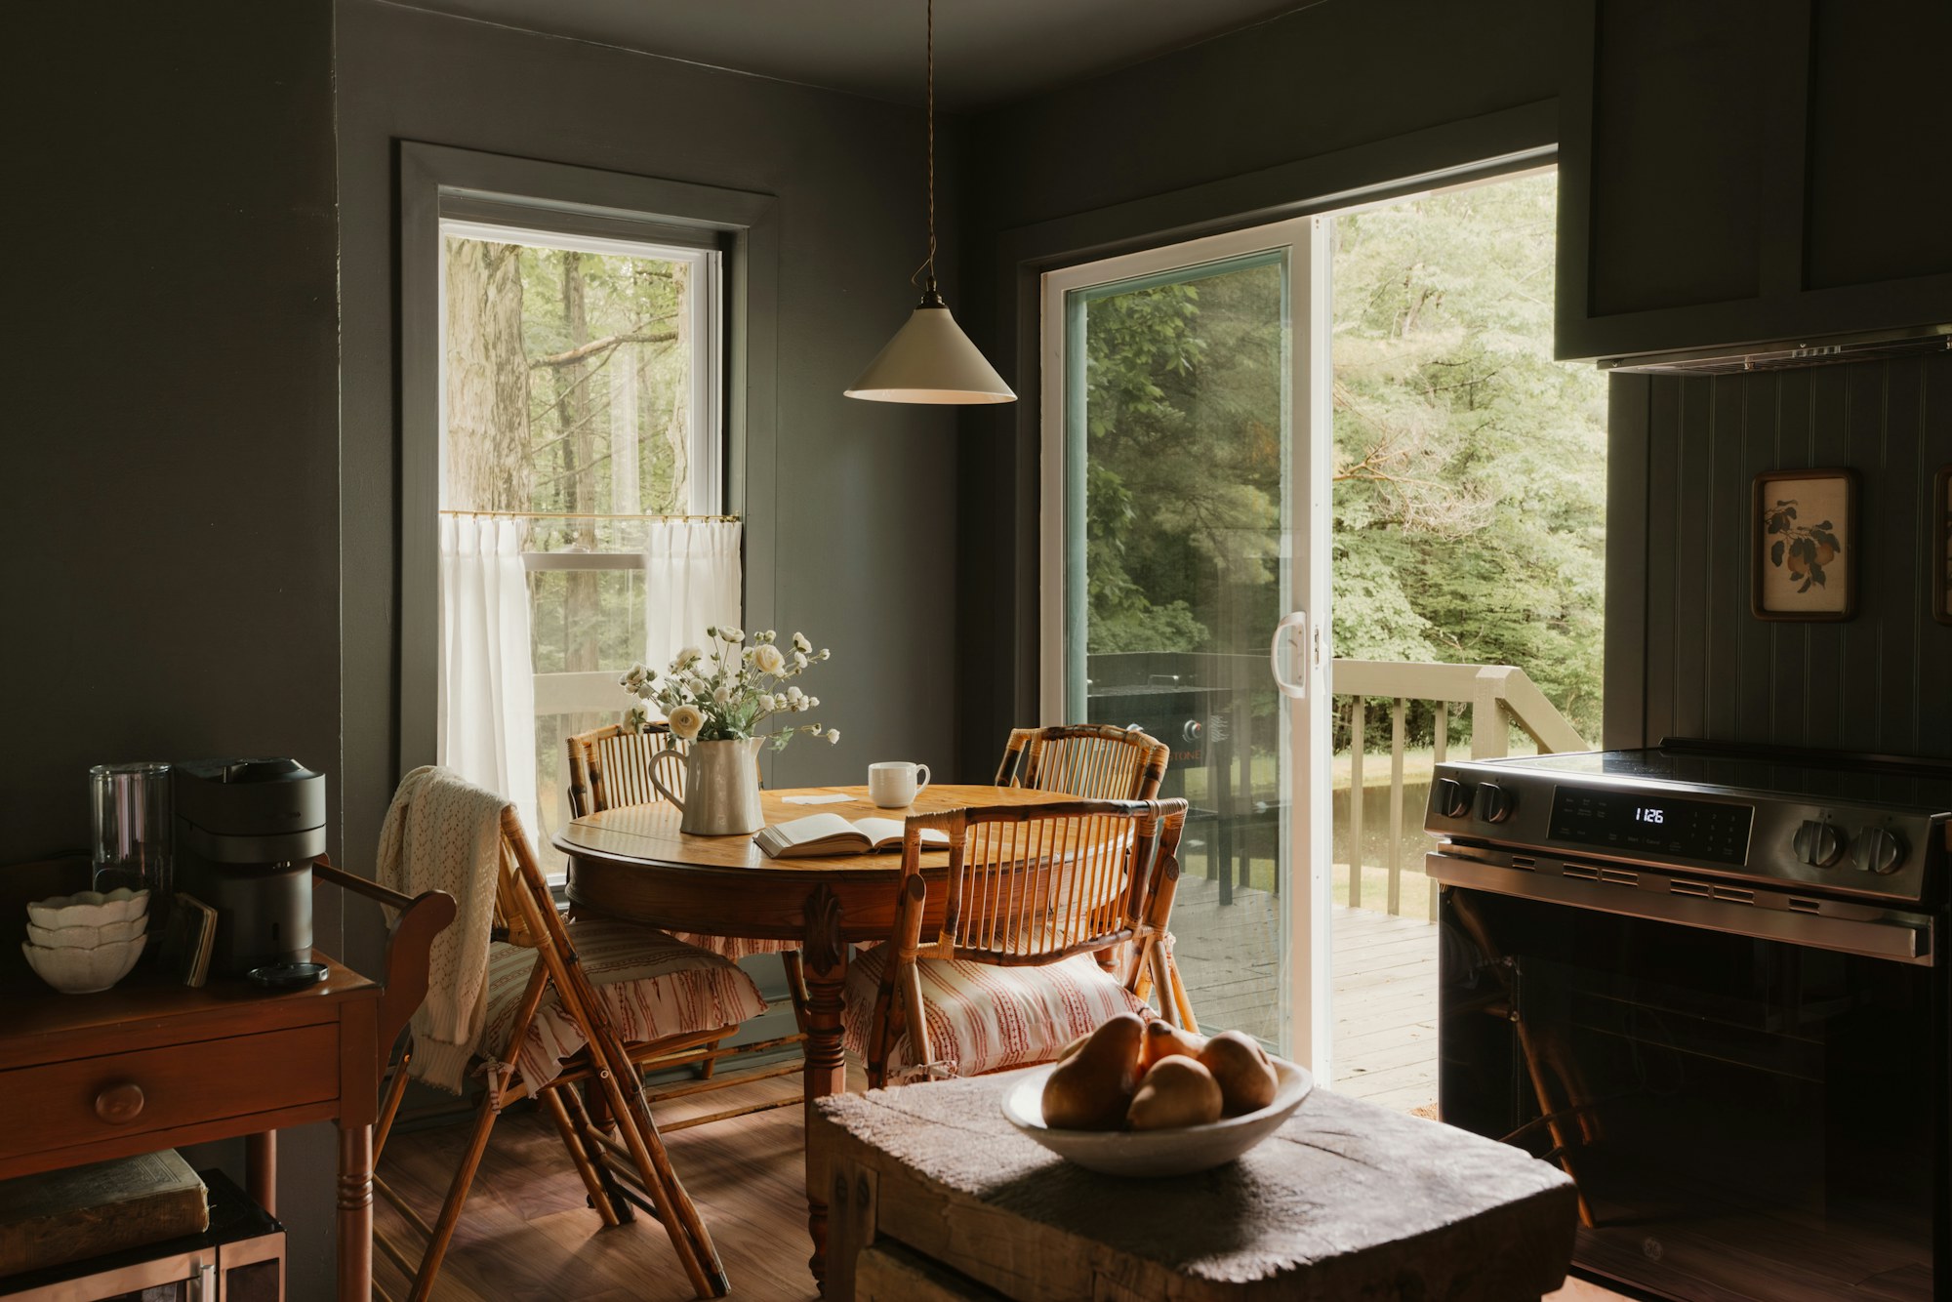
A white-toned space with nothing but the essentials — no clutter, no extra furniture.
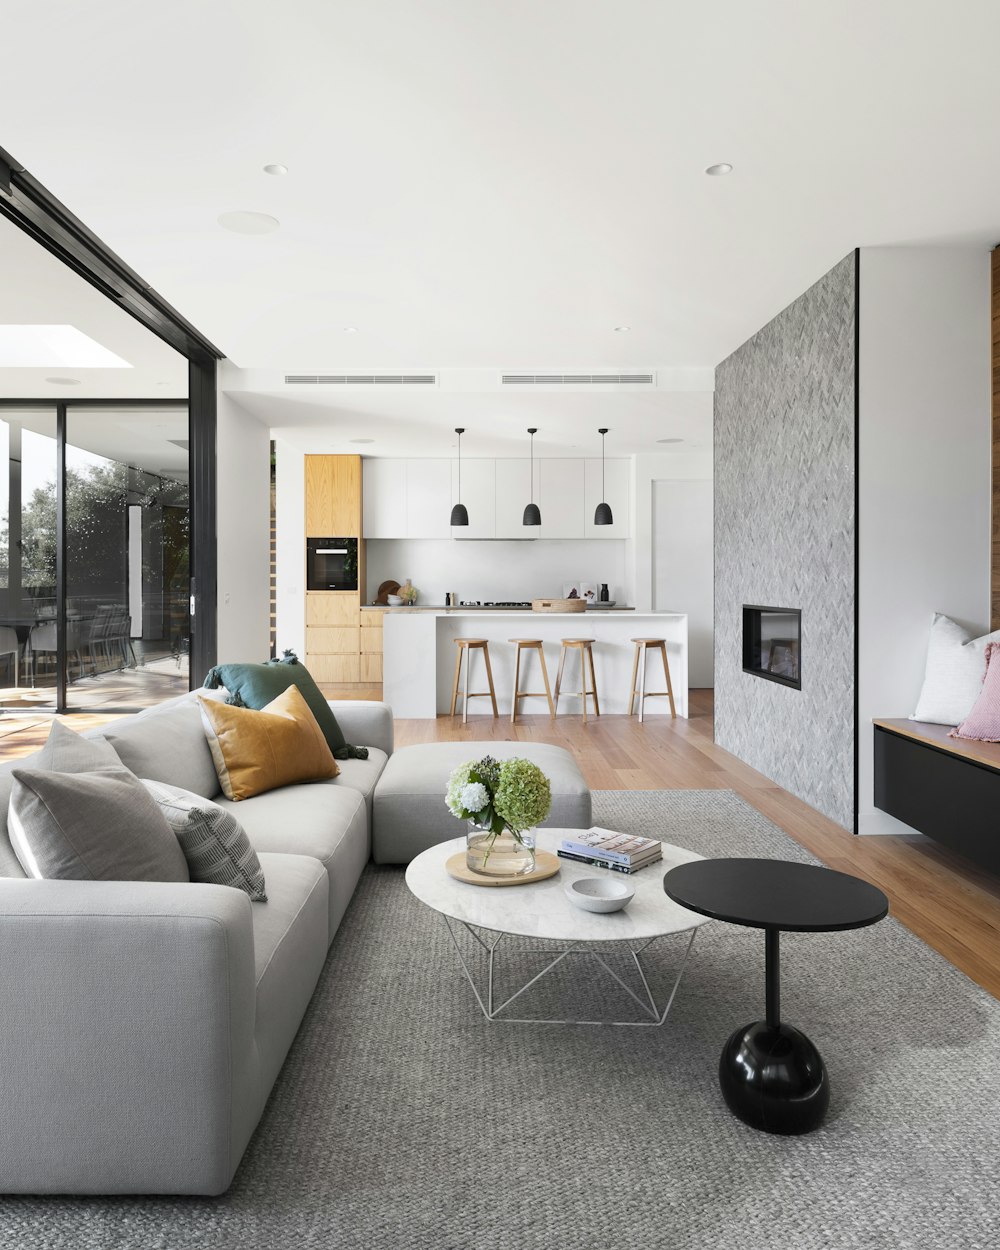
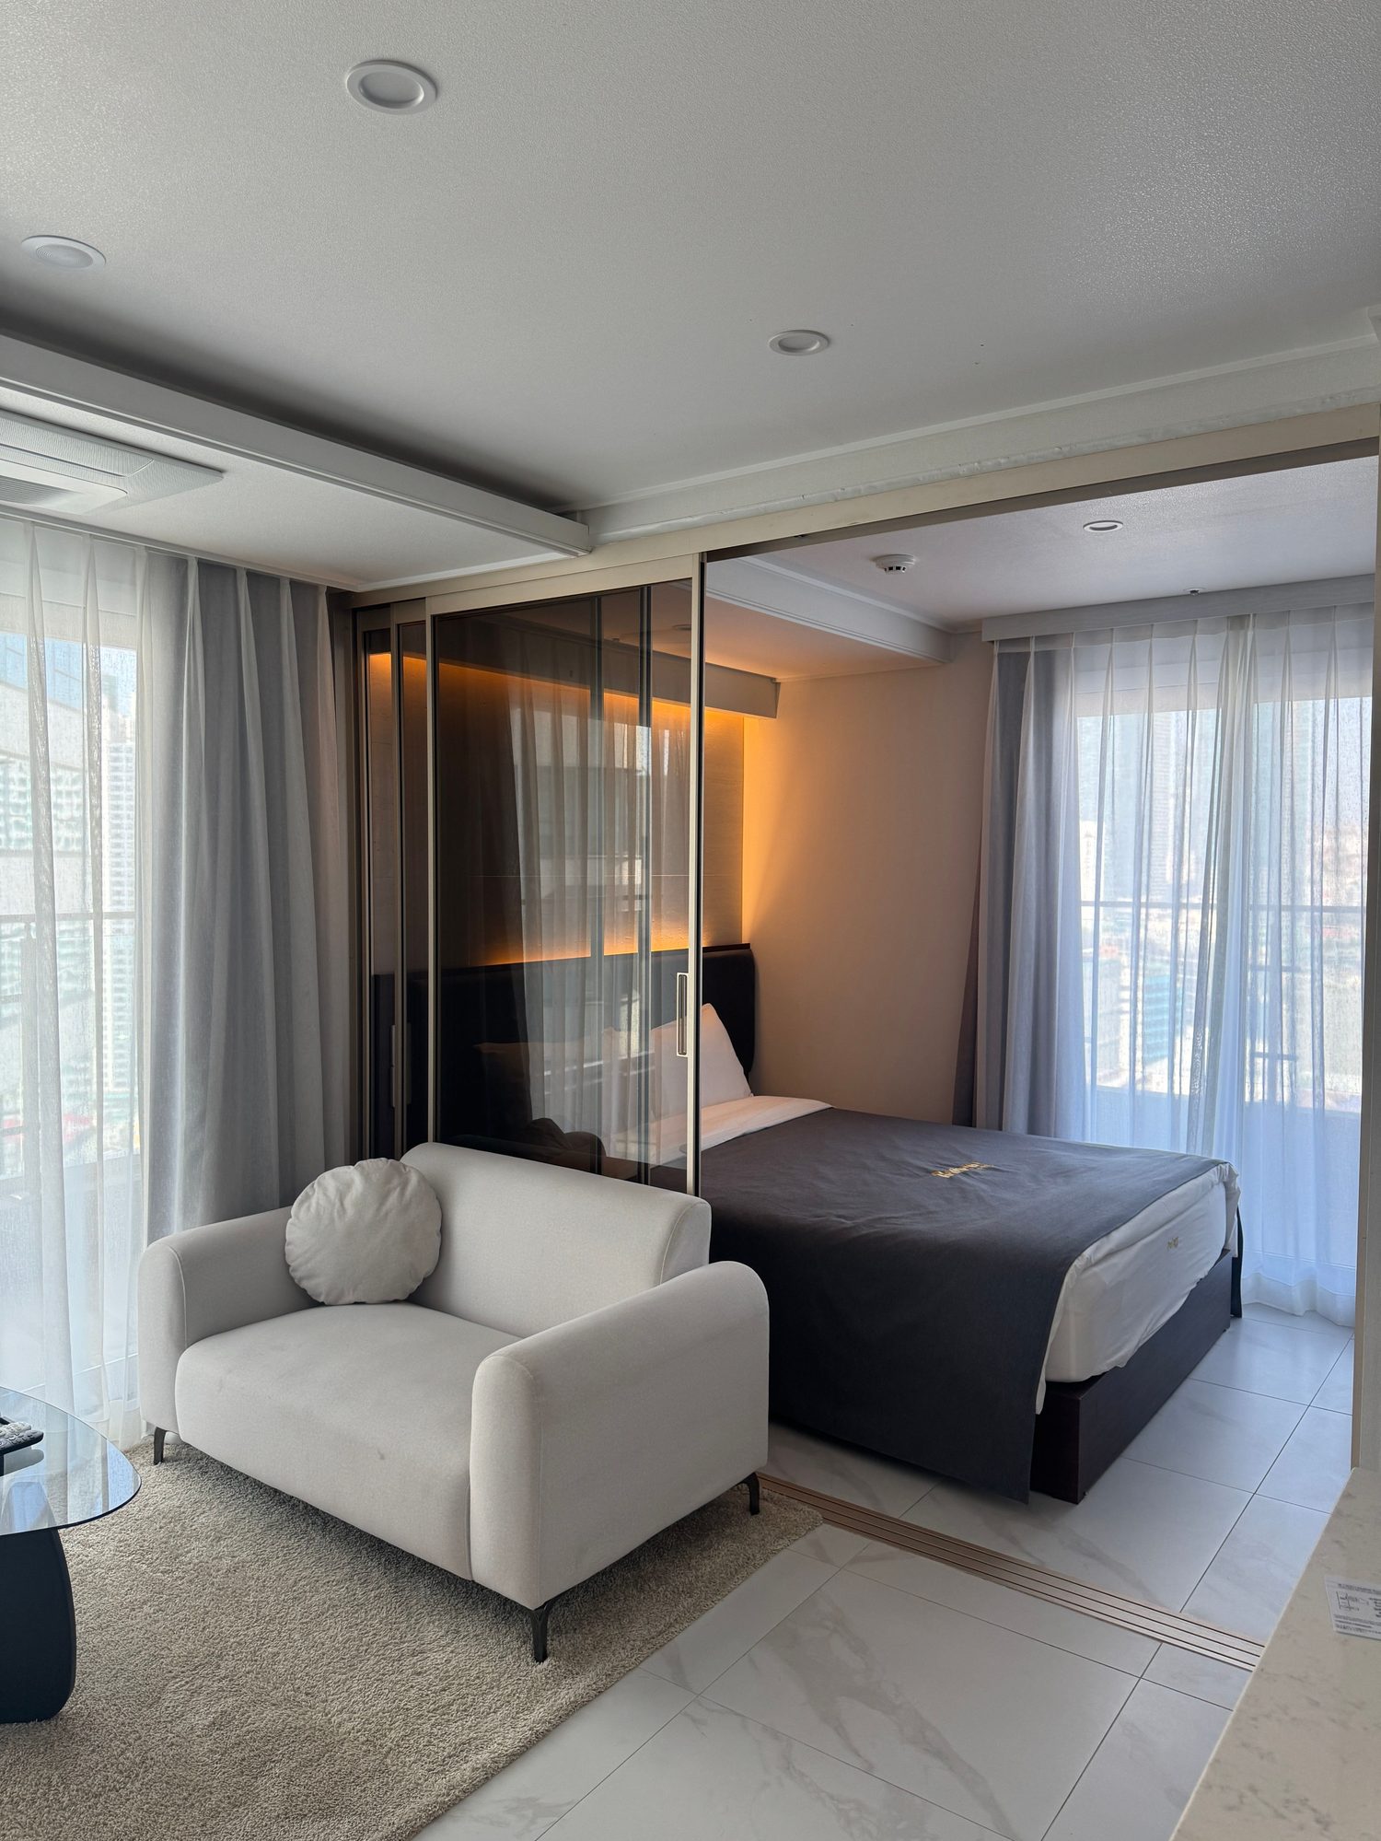
Living room, kitchen, and dining stretch out together — great for family and guests to gather.
Decorate the room yourself.
An interior studio that starts from the shape, wall color, and floor matched to your house structure, then lets you set the exact room size and doors/windows, and furnish it freely.
 7 Room Shapes · cm/ft · 3D Preview
“A home isn’t the result of taste — it’s the condition that shapes it.”